

Cypress Point
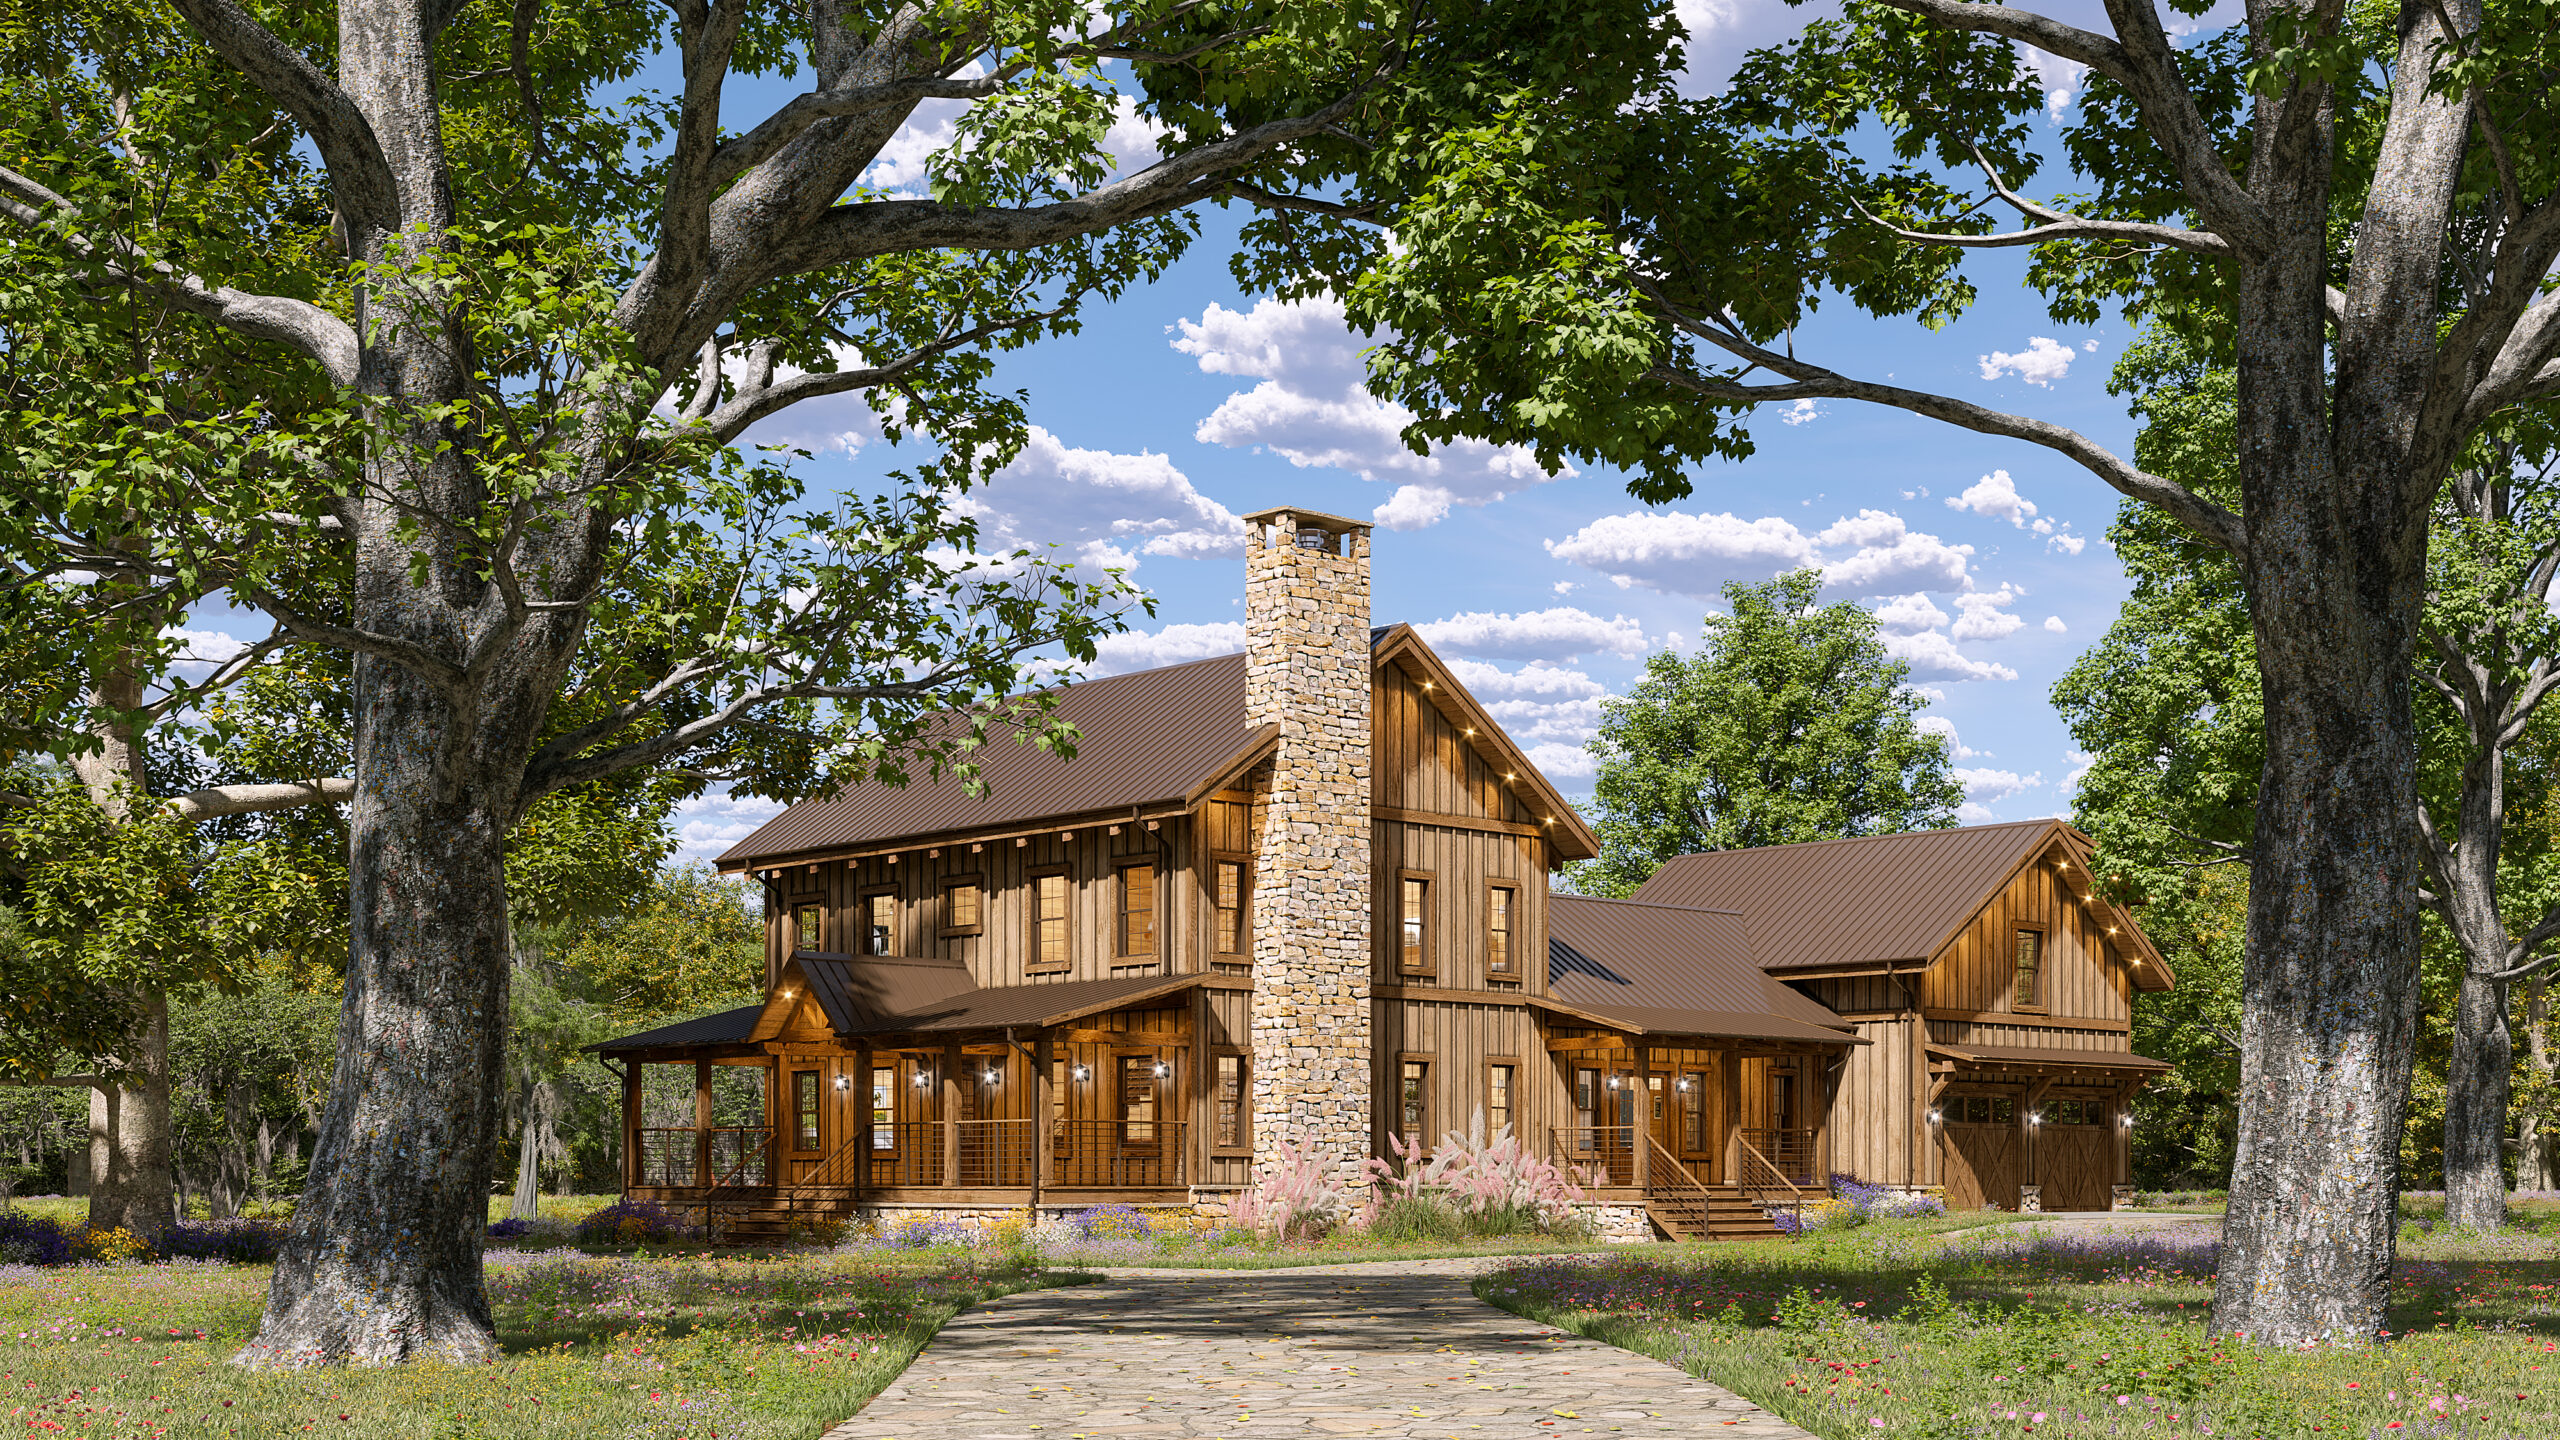



Cypress Point
3,010 sq. ft., 2 stories, 4 bedrooms, 3.5 baths Main level: 1,694 sq. ft., 1 bedrooms, 1.5 baths Upper level: 1,316 sq. ft. 3 bedrooms, 2 baths Garage: 671 sq. ft. Covered Porches: 873 sq. ft.
Experience the warmth and timeless appeal of traditional log or timber frame construction in this beautifully designed 3,010-square-foot, two-story home. Thoughtfully crafted for both everyday living and entertaining, the main level features a spacious owner’s suite retreat along with an open-concept great room, kitchen, and dining room that creates an inviting gathering space filled with natural light and rustic character.
Upstairs, three comfortable bedrooms provide ample accommodation for family and guests. A standout feature is the private guest suite located above the garage, complete with its own living quarters—ideal for an in-law suite, a transitioning older child, long-term guests, or potential Airbnb income opportunities.
Outdoor living is equally impressive with 873 square feet of covered porch space designed to extend your living area into the surrounding landscape. Whether enjoying a quiet morning coffee, hosting family gatherings, or relaxing after a long day, these expansive porches offer the perfect setting to bring the outdoors in.
Blending classic log and timber craftsmanship with modern functionality, this exceptional home delivers comfort, flexibility, and enduring charm for today’s lifestyle.
StoneMill Log & Timber Homes Design Guide
We don’t build just any home. We specialize in traditional hand-hewn dovetailed flat log homes & cabins and authentic hand-pegged timber frame homes. Our craftsmen work diligently to create spaces that will stand the test of time, like those that have stood for nearly two hundred years in the Appalachian region of East Tennessee. People who build with us want something more than a place to spend the weekend or the summer or all four seasons, they want something special.
With over 40 floor plans to choose from, we’re certain you’ll find just the right design or inspiration to create your custom plan. Request your free information today and get ready to love where you live!
Contact Us
Please let us know how we can partner with you to make your dream home a reality.

Knoxville, TN 37922


